Property photo 1
Property photo 2
Property photo 3
Property photo 4
Property photo 5
1 Bed
1 Bath
870 sqft

$150,000

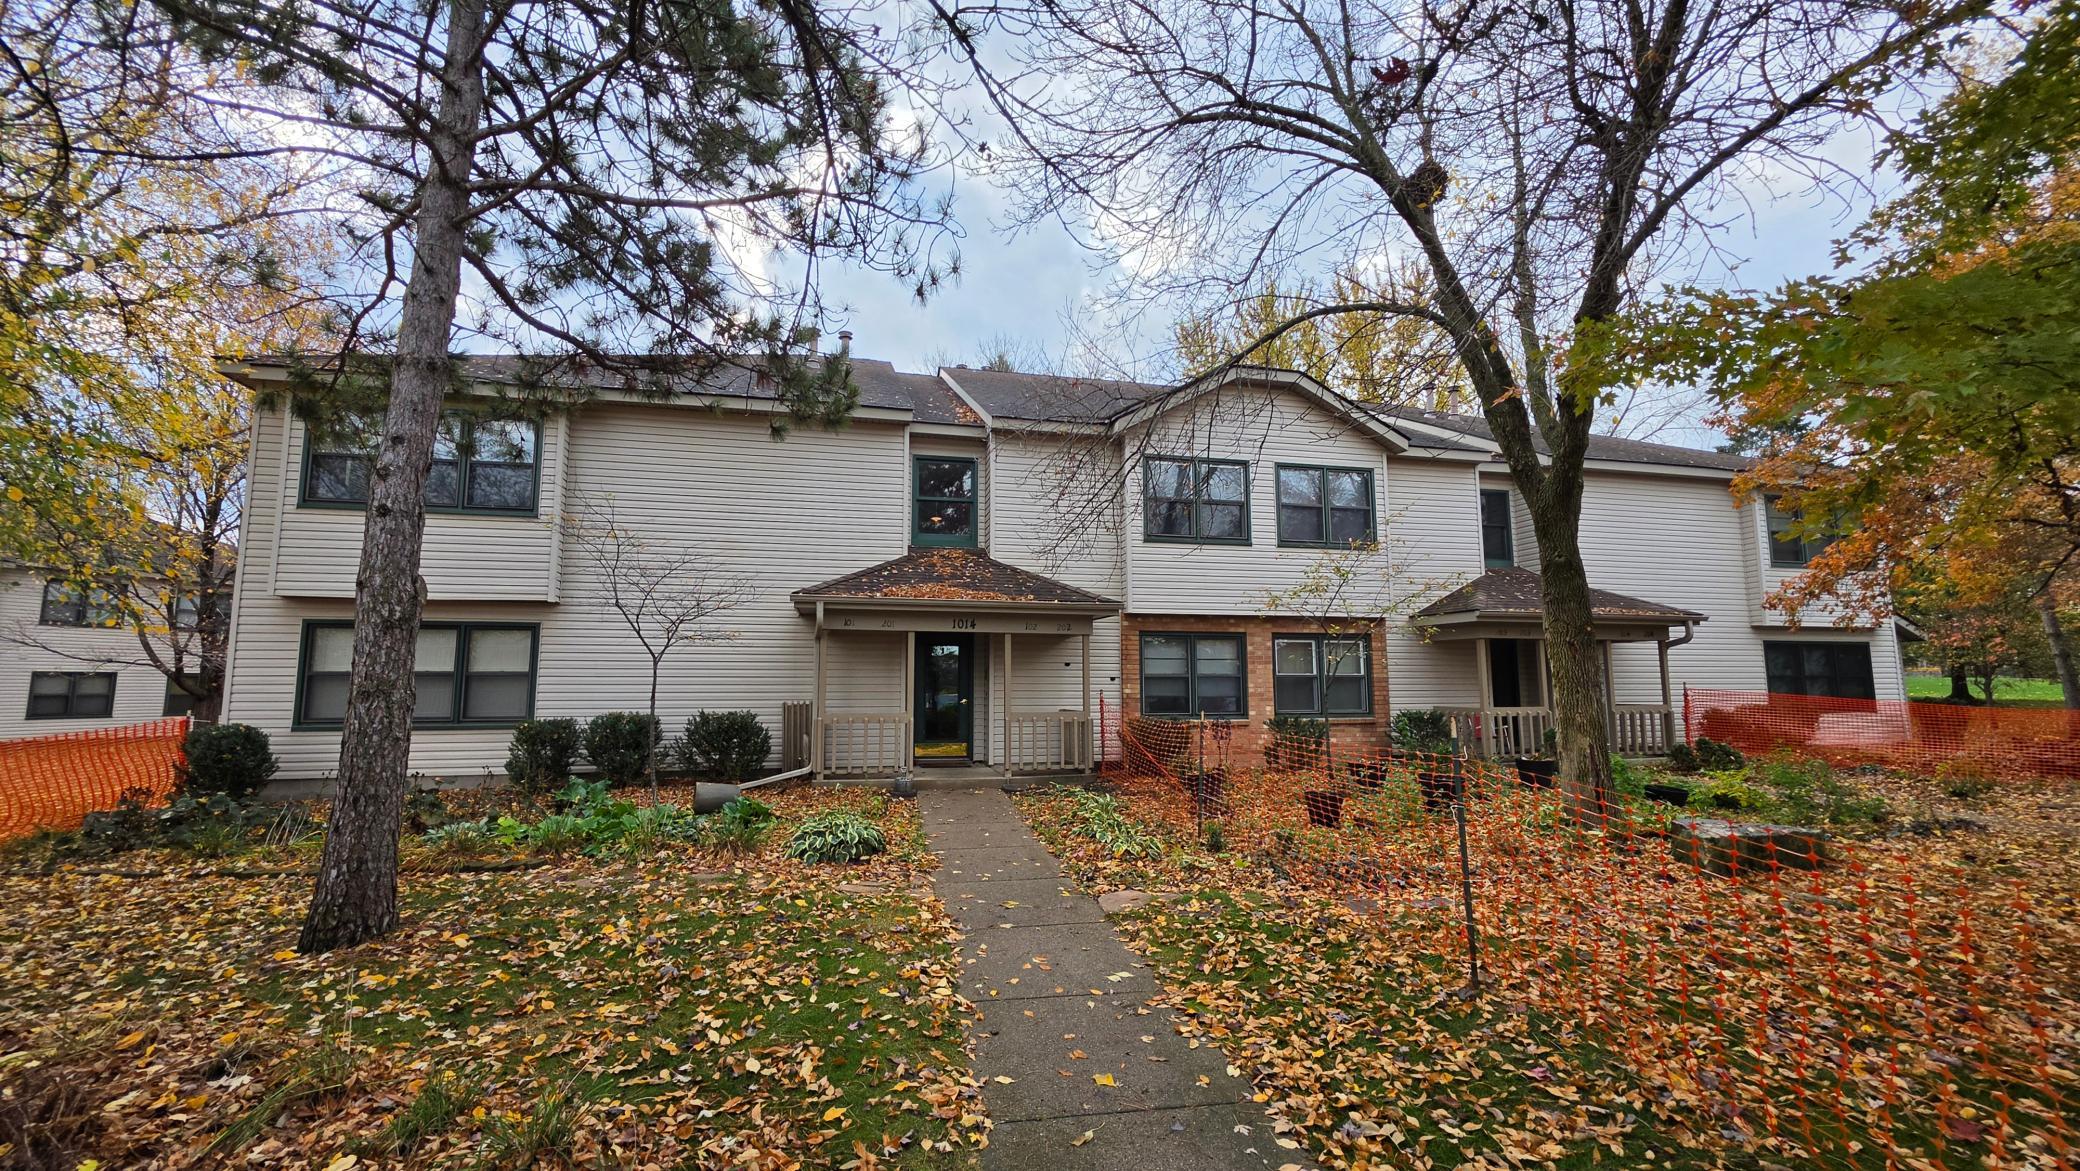
1014 Kensington Trail Unit: 202, Eagan MN, 55123

Price per sqft$172.41
Built in1985
Property size870 sqft
Property typeResidential
Courtesy of RE/MAX Advantage Plus, Lisa A. Handley Listing Contact:

Overview

Active

Listed Oct 28, 2026

Updated 11h ago

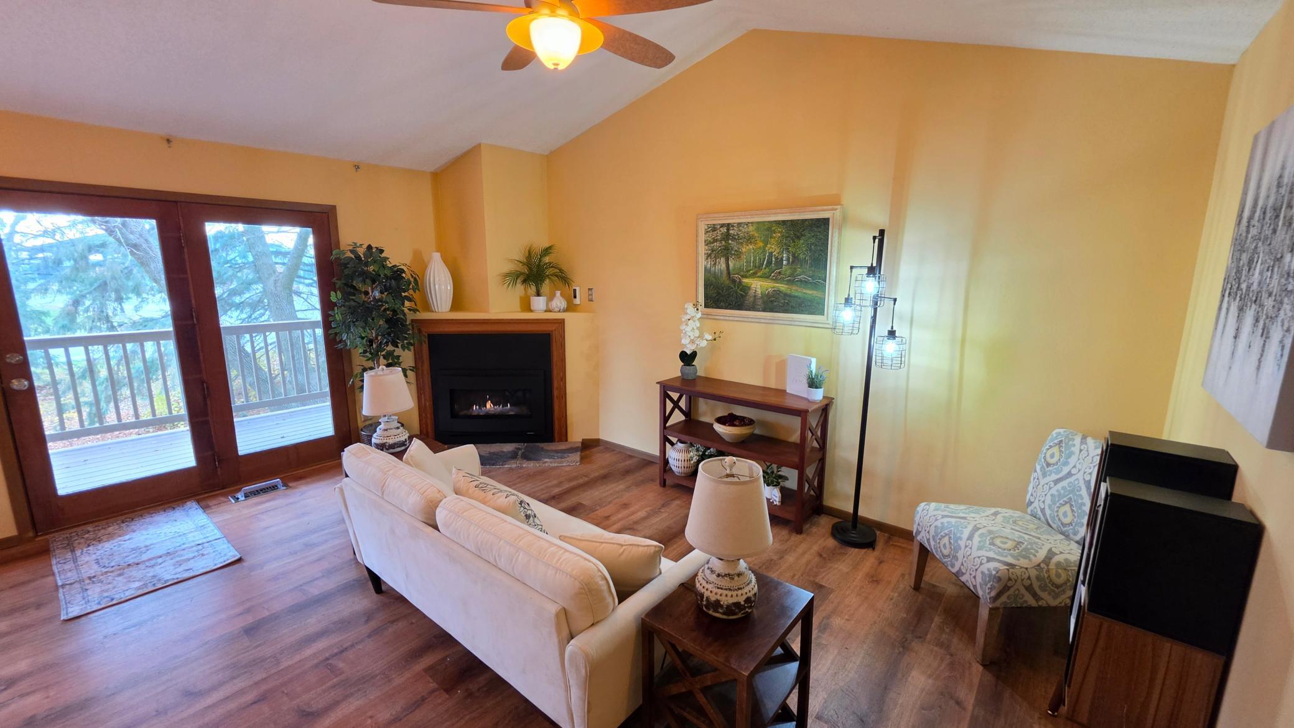
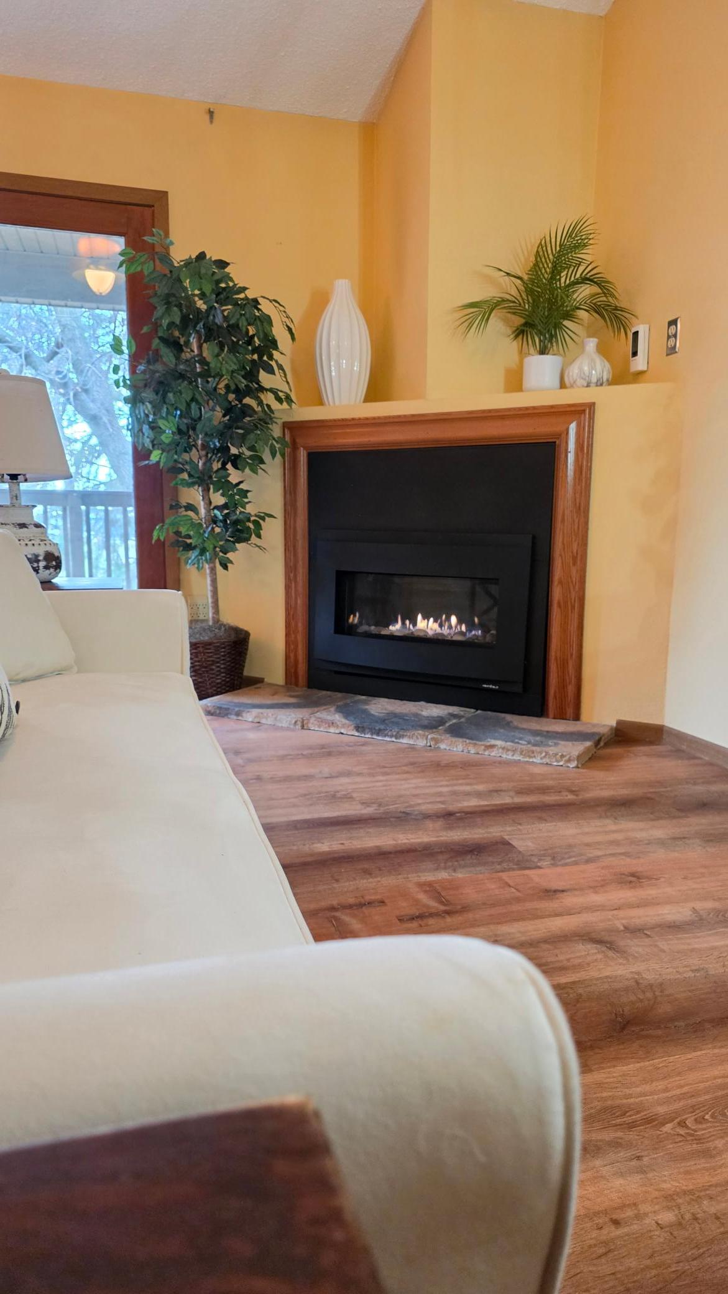
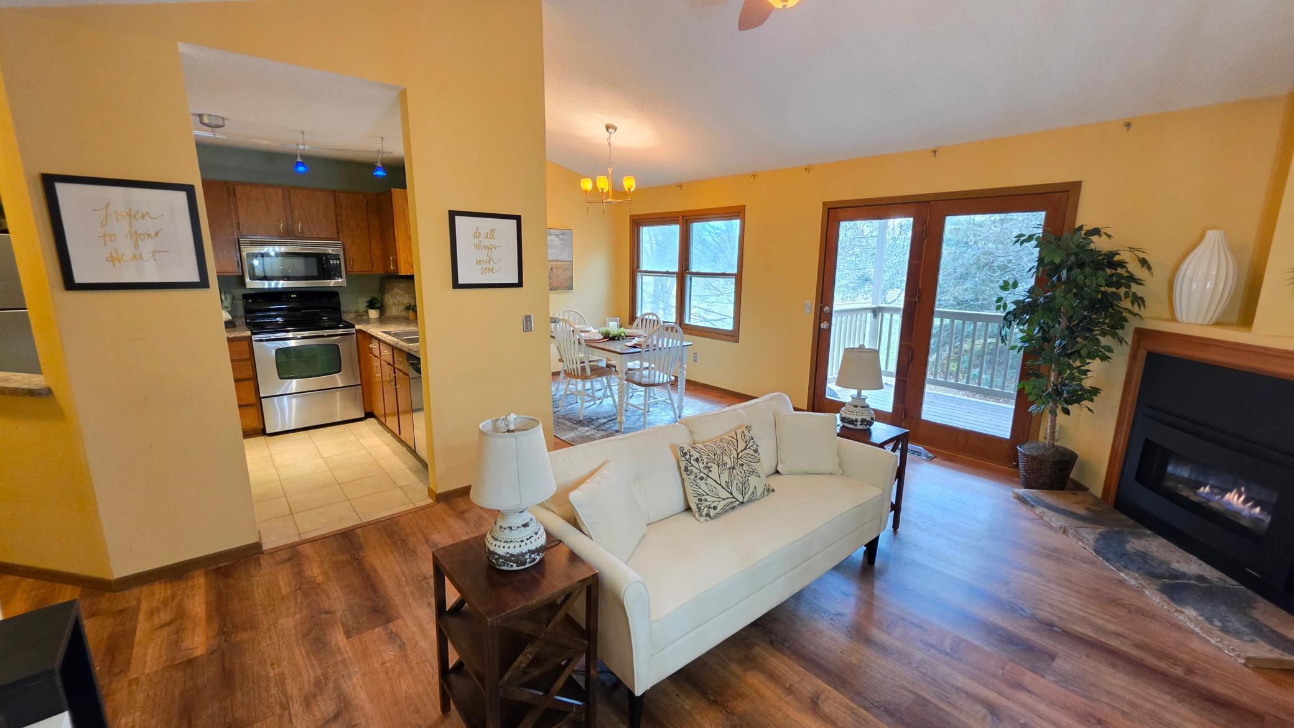
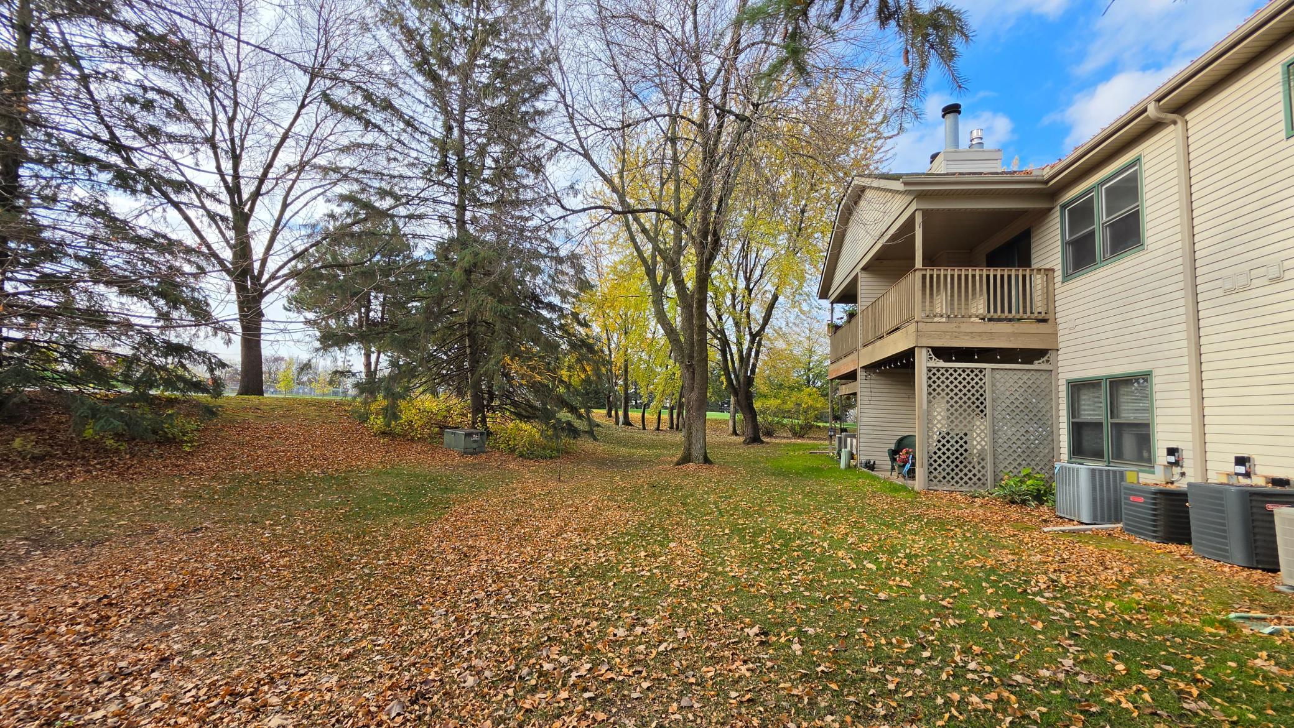
Warm and inviting, this Eagan condo offers comfortable living spaces and an easy flow for entertaining. LVP and tile flooring extend throughout, while the living room’s vaulted ceiling and fireplace create a cozy place to unwind. The generous dining area offers plenty of room to gather, and a large sliding glass door opens to a low-maintenance deck, perfect for morning coffee or a relaxing evening outside. The kitchen has great natural light from the dining room window and patio door, with views of the fireplace and living area that keep you connected while preparing meals or hosting guests. Retreat to the spacious primary bedroom, featuring charming window seating and a walk-in closet with thoughtfully designed organizers. The closet connects directly to the walk-through bathroom, complete with a newer vanity. An in-unit washer and dryer add everyday convenience, while a detached one-car garage and adjacent guest parking make welcoming visitors easy. All living spaces are on one level once inside the unit. Stairs are required to access the unit, and the building does not have an elevator. Located in Rosemount-Apple Valley-Eagan School District 196, with Northview Elementary, Black Hawk Middle, and Eagan High School. Enjoy nearby Goat Hill Park and Lexington-Diffley Athletic Fields, plus the trails, lakes, and outdoor recreation at Lebanon Hills Regional Park. Grocery shopping, coffee shops, and restaurants are also close by, making everyday errands and evenings out convenient. From quiet nights by the fireplace to gatherings with friends, this is a warm and welcoming place to call home!

$998/mo

Est. mortgage payment based on a $150,000 home price.

All estimates are provided by Luxury Presence for informational purposes only. Actual amounts may vary.

Additional information

MLS® ID
7161106

Interior Features

Bedrooms
1
Bathrooms
1
Fireplace
Yes
Cooling
Yes
Heating
Yes
Basement
No

Other Property Details

Taxes
$1,749
Tax Frequency
Annually
Association Fee Frequency
Monthly
Garage
Yes
Municipality
Eagan
MLS provider logo

Listings courtesy of Northstar MLS as distributed by MLS GRID

All information deemed reliable but not guaranteed and should be independently verified. All properties are subject to prior sale, change or withdrawal. Neither listing broker(s) nor Maggie Trenary shall be responsible for any typographical errors, misinformation, misprints and shall be held totally harmless. Properties displayed may be listed or sold by various participants in the MLS.

Based on information submitted to the MLS GRID as of 10:12 AM UTC on 10/29/2026. All data is obtained from various sources and may not have been verified by broker or MLS GRID. Supplied Open House Information is subject to change without notice. All information should be independently reviewed and verified for accuracy. Properties may or may not be listed by the office/agent presenting the information.

©2026 Northstar MLS . All rights reserved.

DMCA Notice

Powered by Luxury Presence